Leaking Cold Room Foundations: Causes, Structural Repairs, and Mold Prevention
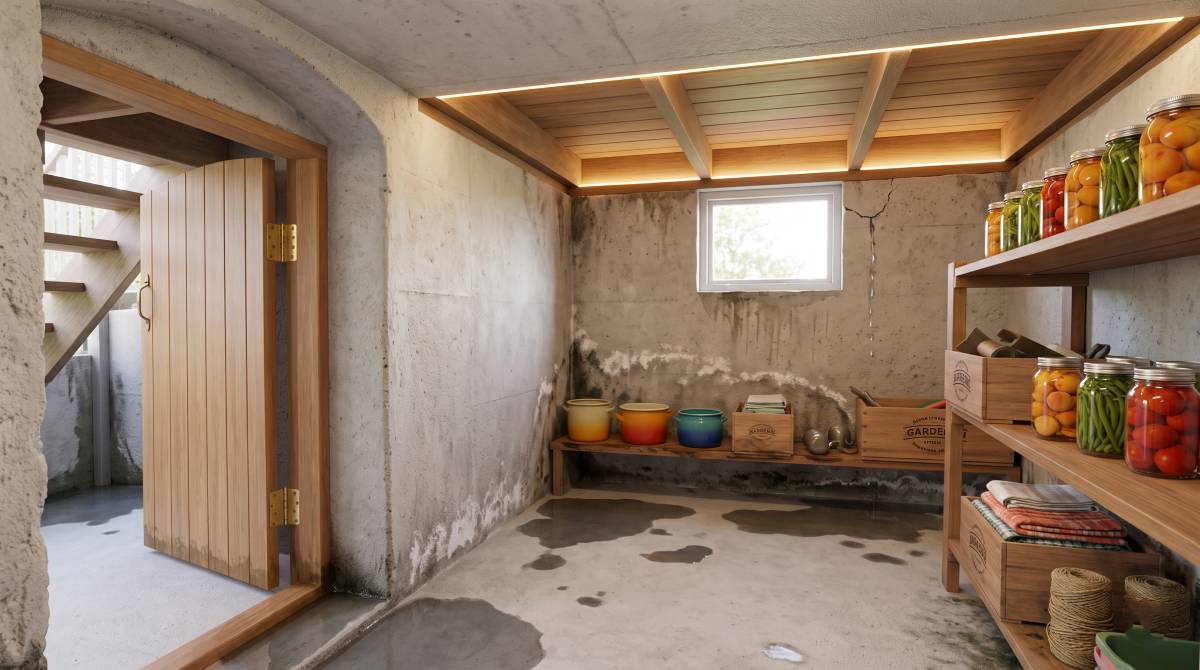
For decades, homebuilders across Canada designed under-porch cold cellars (commonly referred to as cold rooms) as dedicated, unheated spaces intended for storing preserve jars, root vegetables, and perishable foodstuffs. Built beneath heavy concrete front porches, these sub-grade enclosures rely on earth temperatures to maintain cool ambient conditions. However, in modern residential construction and restoration, cold rooms have earned a reputation as one of the most problematic components of a basement foundation.
Homeowners frequently report persistent moisture, peeling interior paint, chalky white deposits, structural spalling, and foul, musty odours emanating from these spaces. Addressing a cold room issue requires an understanding of building science, soil dynamics, structural loading, and environmental control. This comprehensive guide examines why cold room foundations leak, how to distinguish severe water intrusion from ambient dampness, structural repair methodologies, and modern mold prevention strategies.
Why Cold Rooms (Concrete Cellars) Are Highly Prone to Leaking
To understand why cold cellars fail, one must examine their unique structural position. Unlike standard basement rooms, which sit entirely beneath insulated, climate-controlled main floors, an under-porch cold cellar is suspended beneath an exterior concrete slab, namely the front porch, that is directly exposed to precipitation, freeze-thaw thermal cycles, and environmental loading.
The primary architectural vulnerability lies in the material composition: standard cold cellars are constructed from uninsulated concrete walls and suspended floor slabs. Concrete is intrinsically porous; its microscopic capillary network draws moisture from surrounding soils through natural capillary action (hydrostatic absorption). When cold cellar walls sit adjacent to unexcavated, water-saturated backfill without adequate thermal isolation or exterior barrier protection, a severe temperature differential is established.
During winter months, the exterior porch slab freezes, while the interior basement wall retains minor radiant heat from the main house. During warm summer months, humid exterior air enters the cold space via structural vents or doorway gaps and immediately contacts sub-grade, cold concrete surfaces. This dual exposure makes cold cellars ground zero for structural degradation, water penetration, and atmospheric moisture accumulation.
Is It a Foundation Leak or Just Extreme Condensation?
When moisture appears on cold cellar walls, homeowners often assume that groundwater is pouring through structural fissures. However, building envelope specialists evaluate moisture issues through a critical binary test: condensation vs leak dynamics.
The Foil Test Diagnostic Protocol: To accurately distinguish active water penetration from surface condensation, securely tape a 12×12-inch square of aluminum foil flush against the damp concrete wall using vapour-impermeable tape on all four edges. Leave undisturbed for 48 hours. If moisture accumulates on the outer surface (room side) of the foil, high interior relative humidity is condensing on the cold wall. If droplets form on the underside (wall side) of the foil, water is actively penetrating the foundation via hydrostatic pressure or capillary migration.
Evaluating the primary characteristics of the moisture can help identify its origin:
- Primary Source: Surface condensation originates from warm, humid ambient air contacting cold concrete surfaces. An active foundation leak is caused by subsurface hydrostatic pressure and rainwater ingress through the envelope.
- Seasonal Timing: Condensation typically spikes during peak summer months when relative humidity is high. Active leaks occur primarily during the spring thaw, heavy rainstorms, and rapid snowmelt events.
- Visual Characteristics: Condensation presents as a uniform fine mist or uniform water beads across the entire wall surface. In contrast, active leaks usually manifest as localized trickles, damp wall bases, or water pooling along the floor-wall joint.
- Secondary Indicators: Condensation results in general damp air and overhead droplets dripping from metal vents. Active leaks cause mineral leeching, rust stains, and silt deposits on the floor.
While condensation stems from psychrometric imbalances inside the room, active foundation leaks originate from external hydrological forces pressing against the perimeter walls or structural roof slab.
Common Root Causes of Cold Room Water Infiltration
Water infiltration into concrete cellars rarely stems from a single factor. Typically, it is the result of multiple system failures involving exterior drainage, structural seals, and surface coatings working in tandem.
Pore Spalling and Failed Parging Under the Porch Slab
One of the most widespread mechanical failures occurs at the upper perimeter where the cold cellar ceiling meets the underside of the front porch. During construction, builders apply a thin, cementitious coat, known as parging, to seal outer foundation block surfaces and clean up cold joints. Over time, continuous moisture absorption coupled with seasonal freeze-thaw expansion leads to severe foundation parging failure.
As water trapped within the concrete matrix expands during sub-zero temperatures, it exerts internal hydraulic forces exceeding the tensile strength of the mortar. This causes pore spalling, an aggressive process where the concrete surface flakes, cracks, and crumbles into loose aggregate. Once parging breaks down and concrete face shells spall, micro-fissures open up directly under the porch slab, creating direct entry channels for surface runoff flowing off the porch deck or roof overhangs.
Clogged Window Wells or Lack of Weeping Tiles
Subgrade drainage systems are critical for diverting water away from cold cellar footings. A common structural flaw in older home design is clogged window wells or lack of weeping tiles around the cold room projection. Because cold cellars extend out beyond the primary footprint of the home, builders historically neglected to extend the main perimeter weeping tile (perforated foundation drain pipe) around the cold room exterior bump-out.
Without functional weeping tiles, groundwater accumulates around the base of the cellar, creating localized hydrostatic pressure. Furthermore, cold room window wells frequently fill with fallen leaves, organic debris, and silt. When heavy rains occur, these clogged wells turn into water retention basins, forcing water directly through window frame seals or baseline mortar joints into the room interior.
In addition to drainage neglect, mineral deposits left behind by migrating groundwater are a clear sign of structural infiltration. As water slowly percolates through porous concrete block or poured walls, it dissolves unhydrated calcium hydroxide and soluble salts. When this moisture reaches the interior surface and evaporates, it leaves behind crystalline salt deposits known as efflorescence. While efflorescence itself is non-toxic, its presence is conclusive proof that liquid water is actively moving through the structural core of the foundation.
Professional Engineering Solutions for a Dry Cold Cellar
Remediating a leaking cold cellar requires permanent engineering interventions that resolve external water pressures, repair structural members, and isolate the interior space.
- Full Exterior Waterproofing Excavation: Quick-fix interior sealants or hydraulic cements applied from the inside are temporary at best, as they fail under relentless external hydrostatic pressure. The definitive solution is full exterior waterproofing. This process requires excavating soil around the cold cellar projection down to the footings. The exposed concrete walls are power-washed, repaired with non-shrink structural grout, and coated with an elastomeric rubber membrane. A dimpled drainage board (HDPE) is then installed over the membrane to relieve hydrostatic pressure and guide water downward into a newly installed, filter-cloth-wrapped perforated weeping tile embedded in 3/4″ clear stone.
- Restoring Structural Slab Support: The concrete porch above the cold cellar serves as both a roof slab and a structural floor. Over time, corroded steel reinforcement bars (rebar) within the suspended slab expand, causing delamination and sagging. Professional repair requires installing supplementary structural slab support. Engineers often specify galvanized steel structural beams, adjustable lally columns, or engineered ledger angles anchored into the main house foundation to stabilize the overhead porch slab prior to performing ceiling injections or waterproofing.
- Deck Membrane Application: The top surface of the concrete porch deck must be sealed. Applying a polyurethane traffic membrane or liquid rubber elastomeric barrier over the exterior porch prevents surface water from soaking down into the cold room ceiling.
Preventing Toxic Mold Growth in Your Cold Room After Repair
Once structural water leaks and hydrostatic pressures are fully mitigated through structural repairs and exterior drainage, homeowners must focus on interior environmental remediation. Uninsulated cold cellars with organic debris create an ideal breeding ground for toxic mold species such as Stachybotrys chartarum and Aspergillus.
To establish a clean, healthy, mold-resistant cold room ecosystem, execute the following protocol:
- Sterilize Existing Surfaces: Wash all concrete walls, ceilings, and floors with an EPA-registered antimicrobial fungicidal solution or standard hydrogen peroxide-based cleaner. Avoid chlorine bleach on porous concrete, as its high surface tension prevents deep penetration into pores, leaving subterranean fungal hyphae alive.
- Thermal Isolation and Vapour Barrier: Eliminate surface condensation by thermally isolating the cold concrete from interior air. Install 2-inch closed-cell rigid extruded polystyrene (XPS) foam insulation boards directly onto interior concrete walls using specialized masonry adhesive. Sealed XPS acts as both continuous thermal insulation and a vapour retarder, driving surface temperatures above the local dew point. Ensure all seams are tightly sealed with tuck tape.
- Install Fire-Rated Thermal Barriers: In accordance with local building codes, rigid foam insulation must be covered with an approved fire barrier, such as 1/2-inch mold-resistant (Type X) drywall or magnesium oxide boards.
- Mechanical Ventilation & Dehumidification: Ensure exterior cold room vents are properly fitted with insect screens and seasonal dampers. Maintain relative humidity levels below 50% year-round by placing a dedicated low-temperature compressor dehumidifier with a continuous gravity drain hose within or near the space.
Contact Conterra Foundation Today
Protecting a sub-grade cold room foundation against structural degradation and biological growth demands a holistic approach combining proper exterior drainage, envelope sealing, structural load reinforcement, and atmospheric humidity management. Consulting with a qualified structural engineer or certified foundation specialist is recommended before undertaking heavy excavation or load-bearing modifications. Contact Conterra Foundation today to discuss the best preventative measures for your property.